
Whole-System Design, Right From the Framing
Building a new house? We size the opening, specify the door, hardware and opener as one system and install it, so the garage is right the first time instead of being retrofitted after handover.
- Opening Sized Before Framing
- Door, Hardware and Opener Specified Together
- Installed and Tested Before Handover
Free Quote
Flat-rate price, agreed before we start.
The Garage Door Is Part of the Design
On a new build the garage door is usually the last thing decided and the first thing that causes a problem, because by the time it is chosen the opening is already framed. Headroom above the header determines whether a torsion or extension spring fits. Side room to each jamb decides whether the track can sit where the drawing shows. The ceiling height decides where the opener motor goes and whether there is room for the rail. Those four numbers decide what door you can actually have, and they are cheapest to change before the walls go up.
We work from the plans rather than from a finished opening. That means the rough opening is sized to the door that will hang in it, the door weight is known before the opener is ordered, and the spring, the tracks and the anchoring are specified as one assembly instead of three separate purchases. For a wind-rated build we spec the assembly as tested, because a rated door only performs as a rated door when it is anchored to the structure the way the manufacturer tested it.
Then it is the same work as any install, just at the right moment in the build: the door is set, balanced, the opener is configured for its weight, the perimeter is sealed and the whole system is cycled and tested before handover. We work alongside your builder or general contractor on their schedule, and we can supply the specification to whoever needs it for the permit.
Sized Before It Is Framed
Bring the plans and we will tell you what opening the door needs, what it weighs, and what that means for the spring and the opener — before the framing is closed and before anything is ordered. If the drawing will not work with the door the design calls for, you hear it while it is still a drawing.
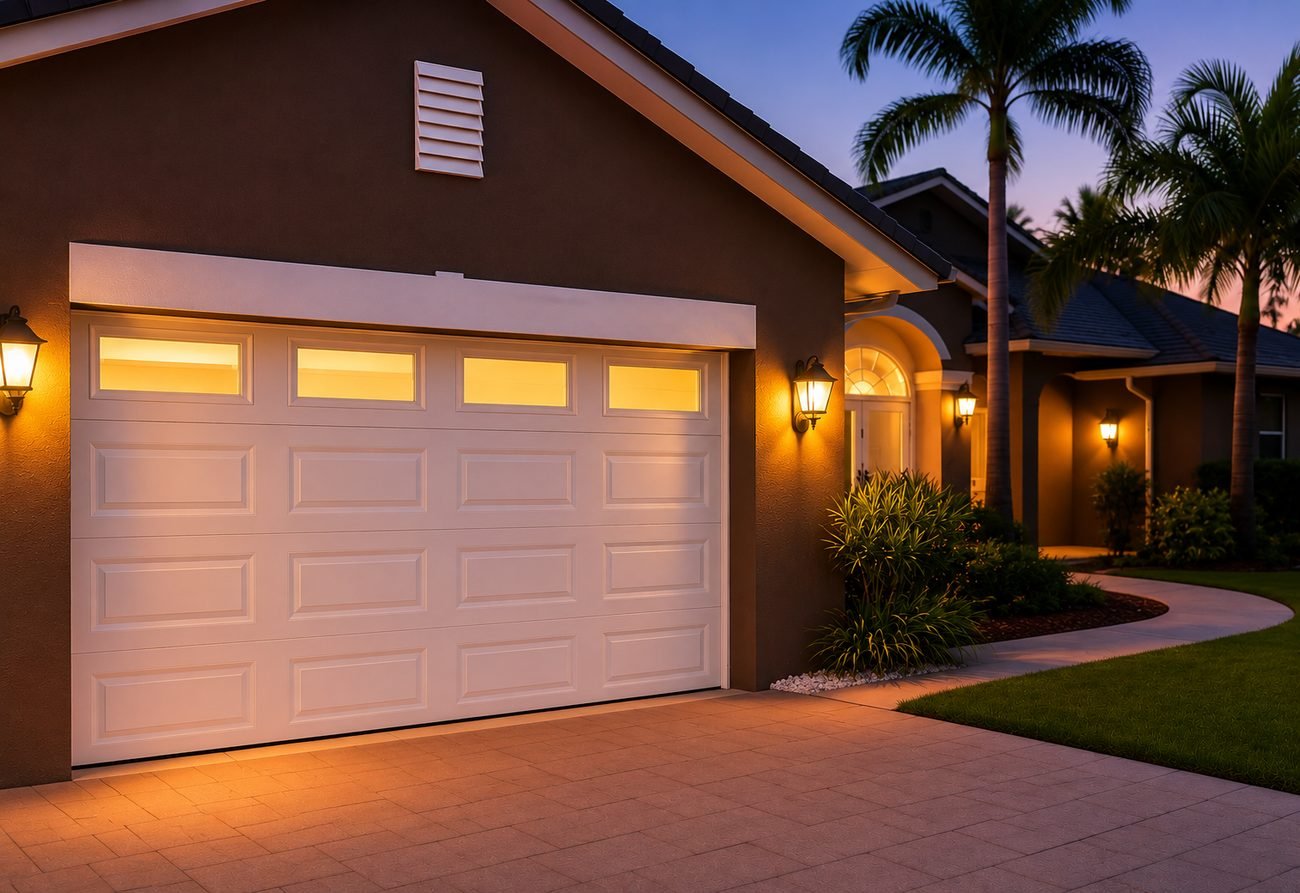
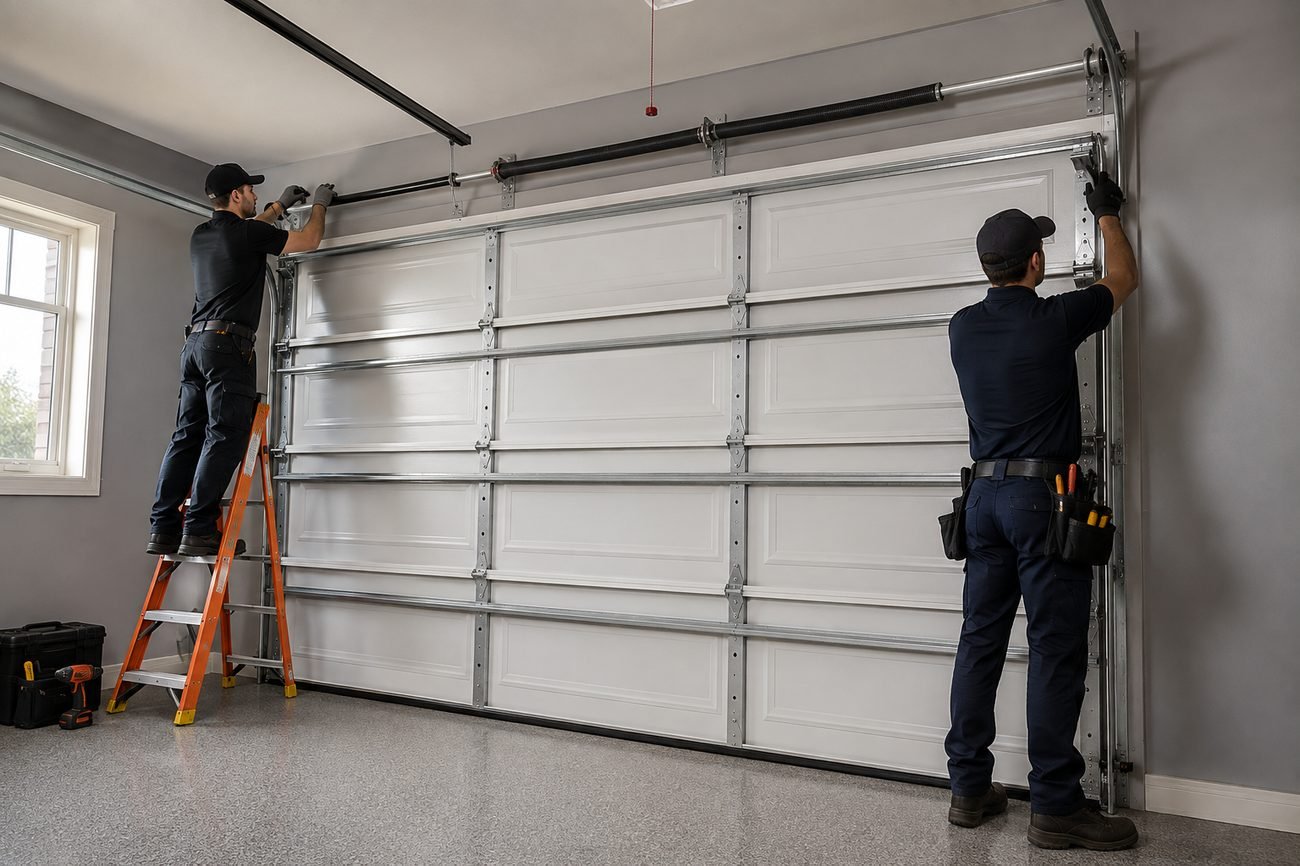
Why This Works Better
Rough Opening Sized First
Width, height, headroom above the header and side room to each jamb, worked out from the plans so the opening matches the door that will hang in it.
Door, Spring and Opener Specified as One
The door weight decides the spring and the opener, so all three are chosen together rather than the opener being picked last and strained by a heavier door.
Rated Assembly, Anchored as Tested
Where the build needs a wind-rated door, the panels, tracks, brackets and fasteners go in as the tested assembly, anchored to the structure the way the rating assumes.
Three Steps Start to Finish
Review the Plans
Send the garage elevation or the full set. We work out the opening, the headroom, the side room and the ceiling condition the opener will need.
Specify the System
Door, spring, tracks, hardware and opener are selected as a matched package for your build, with a flat-rate price agreed before anything is ordered.
Install Before Handover
We fit to your builder schedule, balance the door, configure the opener for its weight, seal the perimeter and test the full travel before you take the keys.
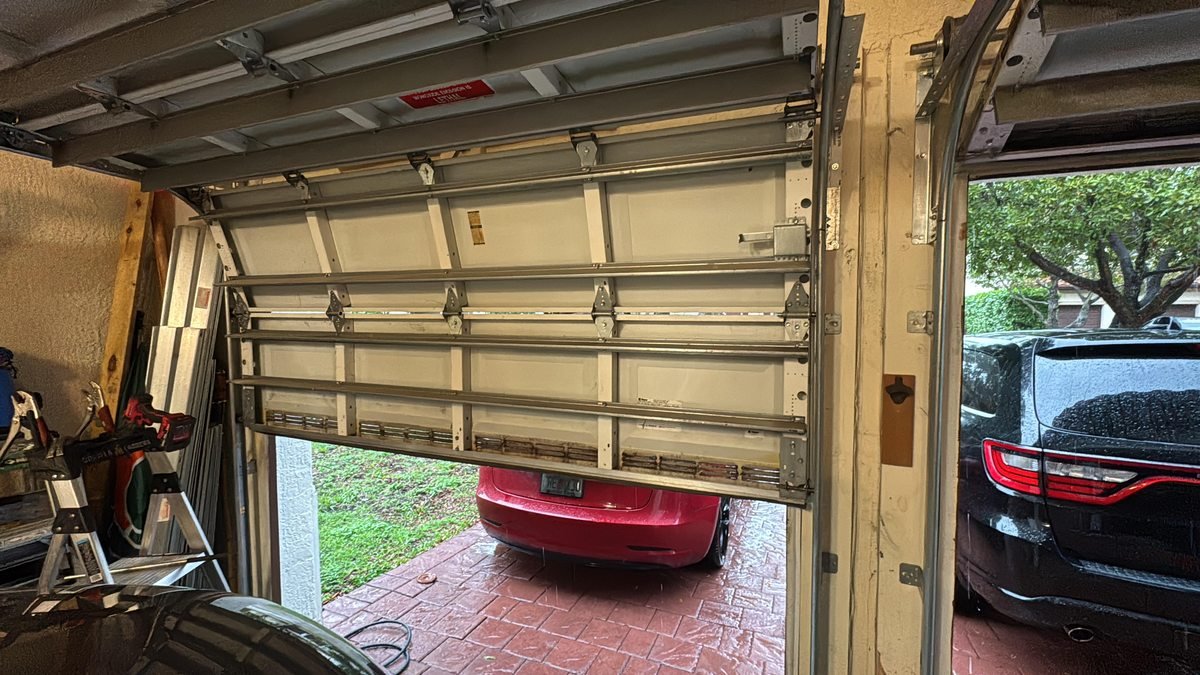
New Construction Installation in the Field
New Construction Installation FAQs
Can you install the garage door on a house that is still being built?
Yes — that is the point of coming in early. We can specify from the plans while the framing is open, then install once the opening is ready, so the door, spring and opener are all sized for each other from the start. Call (786) 671-4001 to talk through the stage your build is at.
What do you need from me to quote a new build?
The garage elevation from the plans, or the full drawing set if you have it, plus the opening width and the ceiling height if they are already framed. From that we can size the opening and price the whole system.
Do you work with builders and general contractors?
Yes. We work to the builder schedule and can supply the garage door specification and product details to whoever is handling the permit. Call (786) 671-4001 and tell us who the builder is and what stage the build is at.
Which door should we choose for a new house?
It depends on the architecture, the exposure and whether the garage shares a wall with living space. Steel and aluminium suit most builds, insulation matters on a west-facing garage, and impact glass is common on newer coastal homes. We go through it against your drawings rather than a catalogue.
Is the opener included in a new construction install?
It can be. Because the door weight is known before the opener is chosen, specifying them together is the reliable way to do it — the motor is matched to the door it will actually lift instead of being fitted afterwards and strained.
Ready to Get This Fixed?
Call any hour, or send the form above. We will give you a flat-rate price and get you booked in.